Hospitality Design Standards: What Hilton Architects Need to Know
ramaker insights
Hospitality Design Standards for Hilton Hotels: What Hilton Architects Need to Know
Designing for Hilton requires a deep understanding of how Hilton uses data, operational flow, and guest‑experience insights to shape every square foot of its hotels. For any Hilton architect, the challenge is balancing creativity with one of the most performance‑driven design standards in the hospitality industry.
Hilton’s portfolio spans luxury, lifestyle, focused‑service, and extended‑stay brands, but the throughline is consistent: every design decision must support efficiency, scalability, and a consistent guest experience. This post breaks down the core design standards Hilton architects must navigate, the brand signatures that define Hilton properties, and how thoughtful architectural planning supports both guest satisfaction and operational excellence.
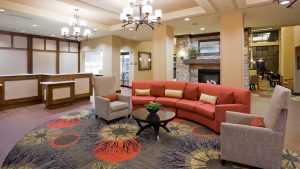
The lobby area at the Homewood Suites by Hilton in Saint Louis Park, MN.
Hilton’s Design Philosophy: Rooted in Performance and Guest Flow
Hilton’s design approach is famously data‑driven. Their standards are shaped by guest‑behavior analytics, operational studies, and long‑term cost modeling. For architects, this means Hilton projects require a strong command of both aesthetics and systems thinking.
1. Operational Flow and the “Heart of House”
Hilton’s Heart of House program is one of the most influential components of its design standards. This initiative focuses on:
- Efficient back‑of‑house circulation
- Clear separation of guest and service pathways
- Optimized laundry, storage, and staff areas
- Reduced travel distances for housekeeping and operations teams
For Hilton architects, this means early planning must prioritize adjacencies, service access, and staff workflow just as much as guest‑facing spaces.
2. Standardization for Predictable Guest Experience
Hilton’s brand consistency is a major driver of guest loyalty. Their design guidelines emphasize:
- Repeatable room layouts
- Standardized FF&E packages
- Predictable bathroom configurations
- Consistent lighting and technology placement
This standardization ensures that guests know what to expect from a Hilton hotel, regardless of location or brand tier.
3. Technology‑Forward Design
Hilton has invested heavily in digital innovation, and architects must design with these systems in mind:
- Connected room technology allowing guests to use a mobile app to control in-room elements like temperature and lighting
- Digital key and mobile check‑in
- Infrastructure for IoT‑enabled devices
- Smart thermostats and energy‑management systems
These features require thoughtful planning around wiring, equipment rooms, and future‑proofing.
4. Amenity Optimization
Hilton’s data‑driven approach extends to amenities. Their standards focus on:
- Right‑sizing fitness centers
- Efficient food‑and‑beverage layouts
- Multi‑use lobby spaces
- Minimizing underutilized square footage
For architects, this means designing amenities that enhance guest experience without inflating operational costs.
Brand Signatures Across Hilton’s Portfolio
Each Hilton brand has its own identity, but several design signatures stand out across the select-service and extended-stay segments that Ramaker frequently supports.
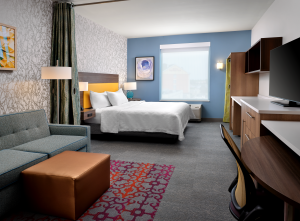
A king studio guest room at the Home2Suites by Hilton in Fishers, IN.
Home2Suites by Hilton: Flexible Extended Stay Living
Home2 Suites is designed for longer stays, prioritizing flexibility and comfort for modern travelers. Architects must consider:
- Highly adaptable suite layouts with movable furniture
- Durable, easy-to-maintain materials suited for extended occupancy
- Integration of kitchenette and storage solutions within compact footprints
- Shared spaces such as combined fitness and laundry areas (Spin2 Cycle)
This brand blends residential comfort with operational efficiency, requiring thoughtful space planning and guest-centric design.
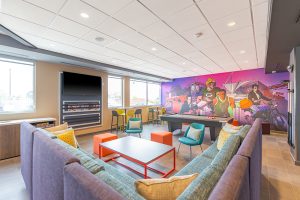
A lounge area at the Tru by Hilton Milwaukee/Brookfield, WI.
Tru by Hilton: Modular, Youthful, Efficient
Tru properties emphasize simplicity, efficiency, and a vibrant guest experience. Key design priorities include:
- Highly modular guestroom layouts
- Vibrant, youthful finishes and brand-driven graphics
- Simplified construction methods
- Open-concept lobby zones that support work, socializing, and play
This brand is built for fast development cycles, making standardization and coordination critical for architects.
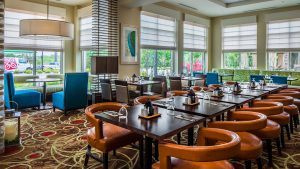
The dining area at the Hilton Garden Inn in Bettendorf, IA.
Hilton Garden Inn: Reliable, Upscale Select-Service
Hilton Garden Inn offers a more traditional, business-friendly experience within the select-service category. Architects must balance:
- Functional, comfortable guestroom layouts with upgraded finishes
- Clearly defined public spaces, including lobby, dining, and meeting areas
- Integration of food and beverage concepts, often with visible kitchen elements
- A polished yet approachable aesthetic that aligns with brand expectations
Consistency and brand compliance are essential, while still allowing for site-specific adaptation and modernization.
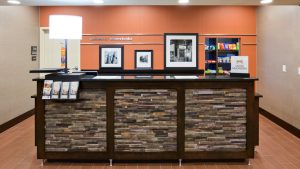
The check-in desk at the Hampton Inn & Suites by Hilton in Minnetonka, MN.
Key Considerations for Hilton Architects
Whether designing a Tru, a Hilton Garden Inn, or a Waldorf Astoria, architects must navigate several universal priorities.
1. Brand Compliance
Hilton’s design review process is thorough. Architects must ensure:
- Adherence to brand prototypes
- Accurate implementation of Hilton’s design and construction standards
- Early coordination with Hilton’s brand and technical teams
2. Site‑Specific Adaptation
While Hilton provides detailed prototypes, architects must adapt them to:
- Local codes
- Climate considerations
- Site constraints
- Market expectations
Balancing prototype fidelity with contextual design is a core skill for Hilton architects.
3. Sustainability and Efficiency
Hilton’s ESG commitments influence design decisions, including:
- Energy‑efficient systems
- Water‑saving fixtures
- Waste‑reduction strategies
- Sustainable material selection
4. Guest Flow and Circulation
Hilton’s emphasis on guest experience means circulation must feel intuitive:
- Clear wayfinding
- Logical transitions between public spaces
- Smooth check‑in and arrival sequences
- Thoughtful separation of quiet and active zones
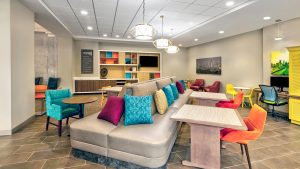
A multi-purpose seating area at the Home2Suites/Tru by Hilton in Minneapolis, MN.
How Ramaker Supports Hilton Hotel Projects
As a multidisciplinary firm with deep hospitality experience, Ramaker understands the balance Hilton requires between brand consistency, operational efficiency, and memorable guest experiences. Our teams work closely with developers and Hilton brand representatives to ensure:
- Prototype‑aligned architectural design
- Efficient site planning
- Seamless integration of Hilton technology standards
- Coordination across architecture, engineering, and interior design
Whether the project is a new Tru, a renovation of an Embassy Suites, or a ground‑up Hilton Garden Inn, Ramaker’s approach ensures that every detail—from Heart of House flow to guestroom layout—supports Hilton’s performance‑driven philosophy.
Designing for Hilton is both a challenge and an opportunity. Their standards are among the most prescriptive in the industry, but they’re rooted in a clear purpose: delivering consistent, efficient, and guest‑centered hospitality experiences. For any Hilton architect, success comes from understanding the brand’s operational priorities, embracing its data‑driven approach, and translating those insights into thoughtful, high‑performing spaces.
If you’re planning a new Hilton development or renovation and need an experienced architectural partner who understands Hilton’s design standards inside and out, contact Ramaker. Our team of hospitality experts is ready to support your next Hilton project with the expertise, collaboration, and precision it deserves.