Aquatic Engineering: Crafting the Vision
ramaker insights
Aquatic Engineering: Crafting the Vision
Before the first excavation begins or a feature is selected, every successful aquatic facility starts with a clear and intentional vision. Whether you’re developing a community pool, resort waterpark, competition pool, or recreation center, the early planning phase sets the foundation for long-term success, impacting everything from guest experience to safety, staffing, and operational efficiency.
Start With the Why
The most important question at the start of any aquatic project isn’t what you want to build, it’s why you’re building it.
Defining your purpose helps guide every decision that follows, from feature selection to layout and budget allocation. It also ensures alignment among stakeholders early in the process, reducing costly redesigns.
At this stage, it’s critical to bring the right voices to the table, including:
- Owners and management
- Municipal leaders or board members
- Designers and engineers
- Aquatic consultants
- Operations and maintenance staff
- Risk management and safety professionals
Each group provides valuable insight that shapes a well-rounded, realistic vision.
Understanding Feature Suppliers and When Features Make Sense
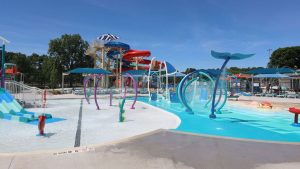
Water features are often the most visually exciting part of an aquatic facility, but they should always serve a purpose beyond aesthetics.
A wide range of options exists, including:
- Interactive play structures
- Water slides
- Lazy rivers and wave pools
- Splash pads and beach entries
- Play features (BB, VB, pad walks)
- In-basin features (sunshelves, benches, propulsion jets)
On-deck features (drop slides, climbing walls, diving boards)While these elements drive attraction and engagement, it’s important to evaluate:
- Durability and maintenance requirements
- Water and energy consumption
- Guest throughput and capacity
- Safety considerations and staffing needs
Not every facility needs every feature. In fact, over-programming can increase operational complexity without delivering meaningful returns. The goal is to design a cohesive experience, not just a collection of attractions.
Defining Your Target Audience and Goals
A facility designed for families with young children will look very different from one targeting competitive swimmers or thrill-seeking tourists.
Understanding your primary audience helps answer key questions:
- How deep should the water areas be?
- What mix of active vs. passive experiences is needed?
- What accessibility features should be prioritized?
- What level of supervision and staffing will be required?
For example:
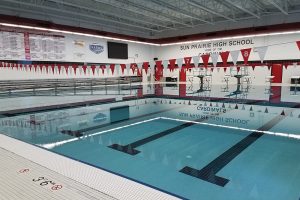
- Community pools may prioritize swimming lessons, lap lanes, and family-friendly play zones
- Recreation centers may need flexible spaces that support recreation programs, competition teams, and open swim
- Resort waterparks often emphasize immersive experiences with an appropriate balance of leisure and action features
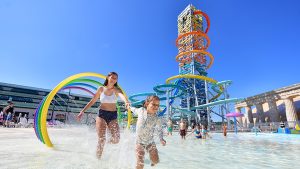
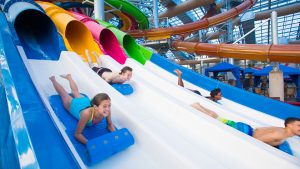
Waterparks present various levels thrill features and high-capacity attractions
Designing with the end user in mind ensures the facility remains relevant, functional, and well-utilized over time.
Planning for Ancillary Spaces: The Full Guest Experience
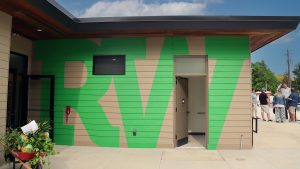
An aquatic facility is a complete ecosystem that supports comfort, convenience, and operational success.
Key ancillary components include:
- Guest/patron reception
- Locker rooms and changing areas
- Restrooms and family facilities
- Food and beverage service areas
- Shaded seating and gathering spaces
- Retail or rental spaces
- Storage and maintenance areas
These spaces play a critical role in guest satisfaction and revenue generation. Under sizing or overlooking them can create bottlenecks and negatively impact the overall experience.
Sizing, Layout, and Lifeguarding Considerations

The size and layout of water areas directly influence both user experience and operational demands.
Larger or more segmented facilities may:
- Require increased lifeguard staffing
- Present blind spots that impact supervision
- Increase response times in emergency situations
Thoughtful layout design—such as clear sightlines, strategic zone placement, and simplified circulation—can improve safety while optimizing staffing efficiency.
Balancing scale with supervision is a key consideration during the planning phase and should involve both designers and experienced operators.
Navigating Codes, Standards, and Regulations
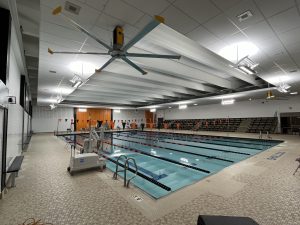
Aquatic facilities must comply with a wide range of local, state, and national regulations, including:
- Health department requirements
- Safety and accessibility standards (including lifeguard staffing and ADA compliance)
- Building and zoning codes
- Water quality and treatment guidelines
Understanding these requirements early in the design process helps avoid delays, redesigns, and unexpected costs.
Working with experienced aquatic engineers and code specialists ensures compliance is integrated seamlessly into the design, not treated as an afterthought.
Building a Vision That Lasts
Crafting the vision for an aquatic facility aligns purpose, people, and performance.
When done right, this phase creates a roadmap that:
- Guides design and engineering decisions
- Supports operational efficiency and safety
- Delivers a meaningful experience for users
- Maximizes long-term return on investment
With a clear vision in place, teams can move confidently into the next phase of aquatic design, turning ideas into buildable, sustainable solutions.
Planning a new aquatic facility or reimagining an existing one? Connect with our team of aquatics experts to start crafting a vision that delivers long-term value.