project highlights
services provided
Architectural, MEP, Structural
year completed
2017
features
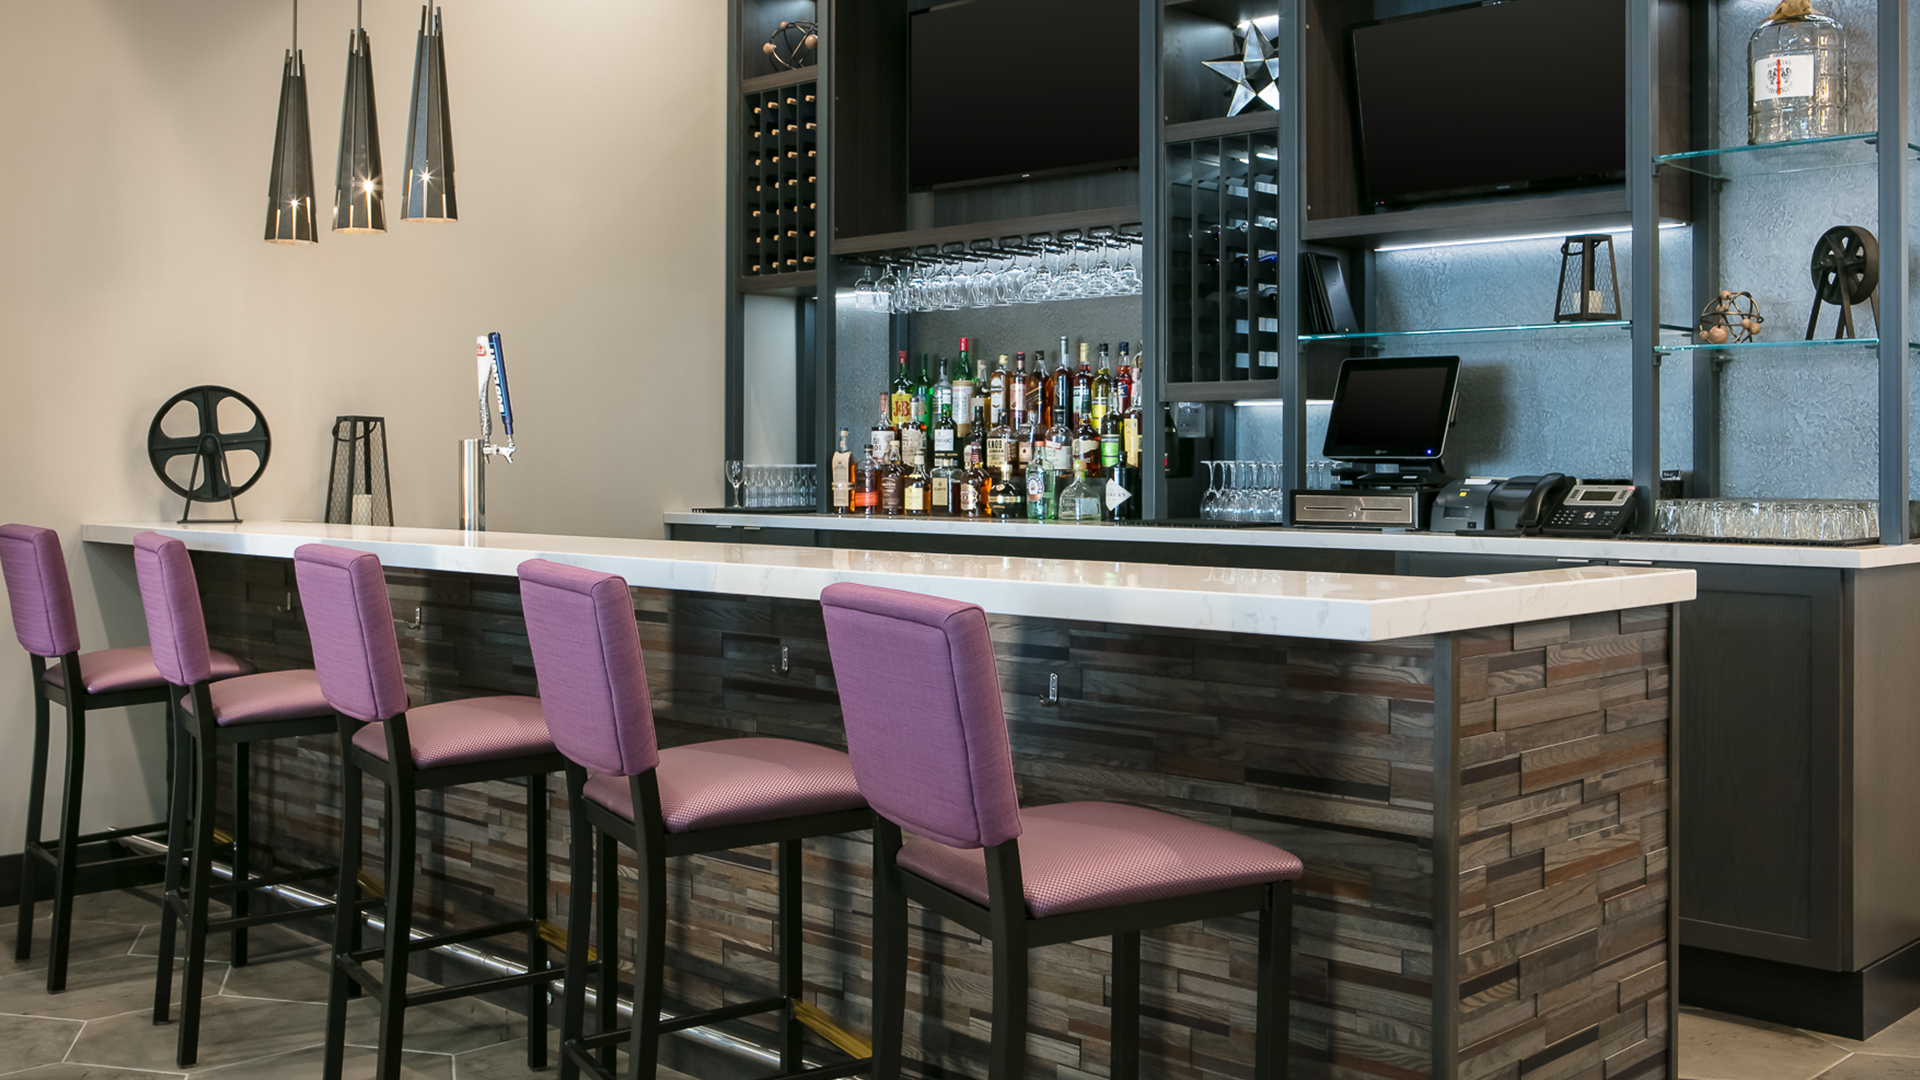
12-Floor, 6,000 SF, Indoor-Outdoor Restaurant and Bar
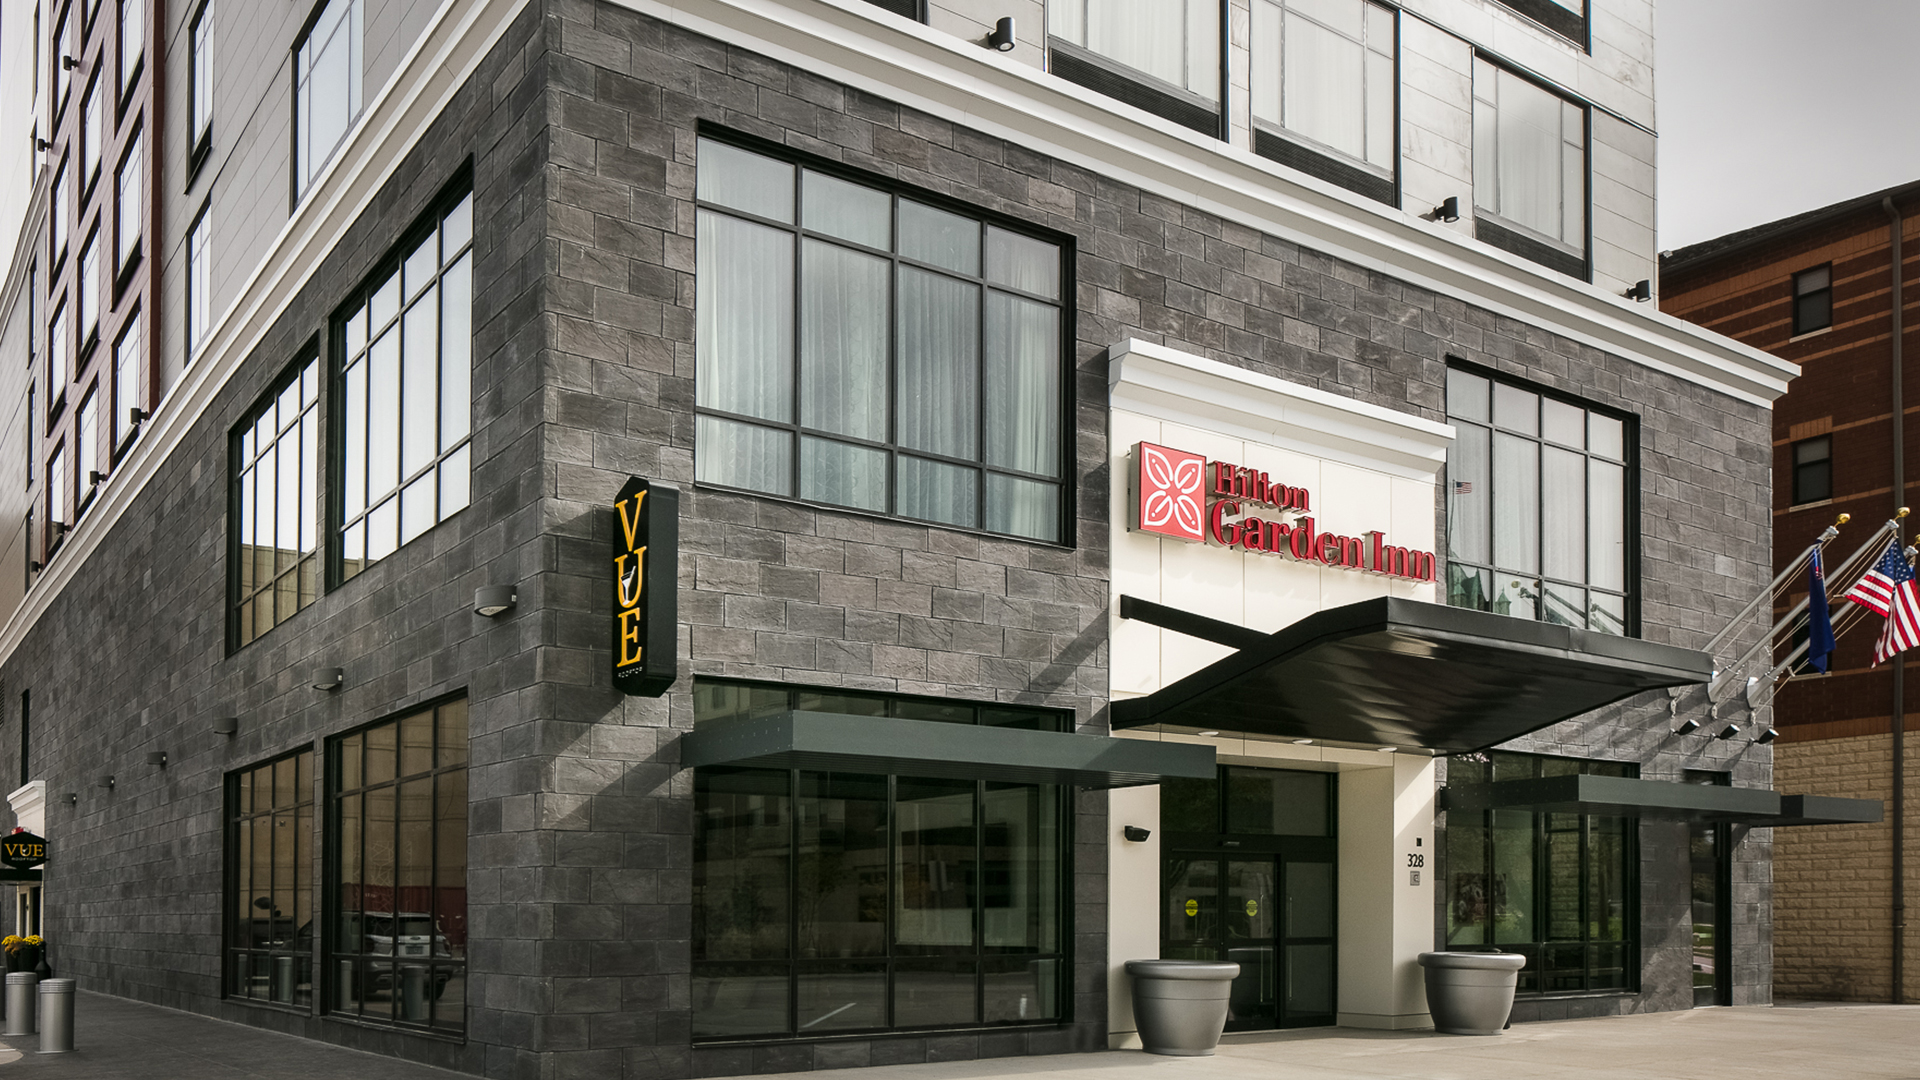
Hilton Garden Inn
Iowa City, IA
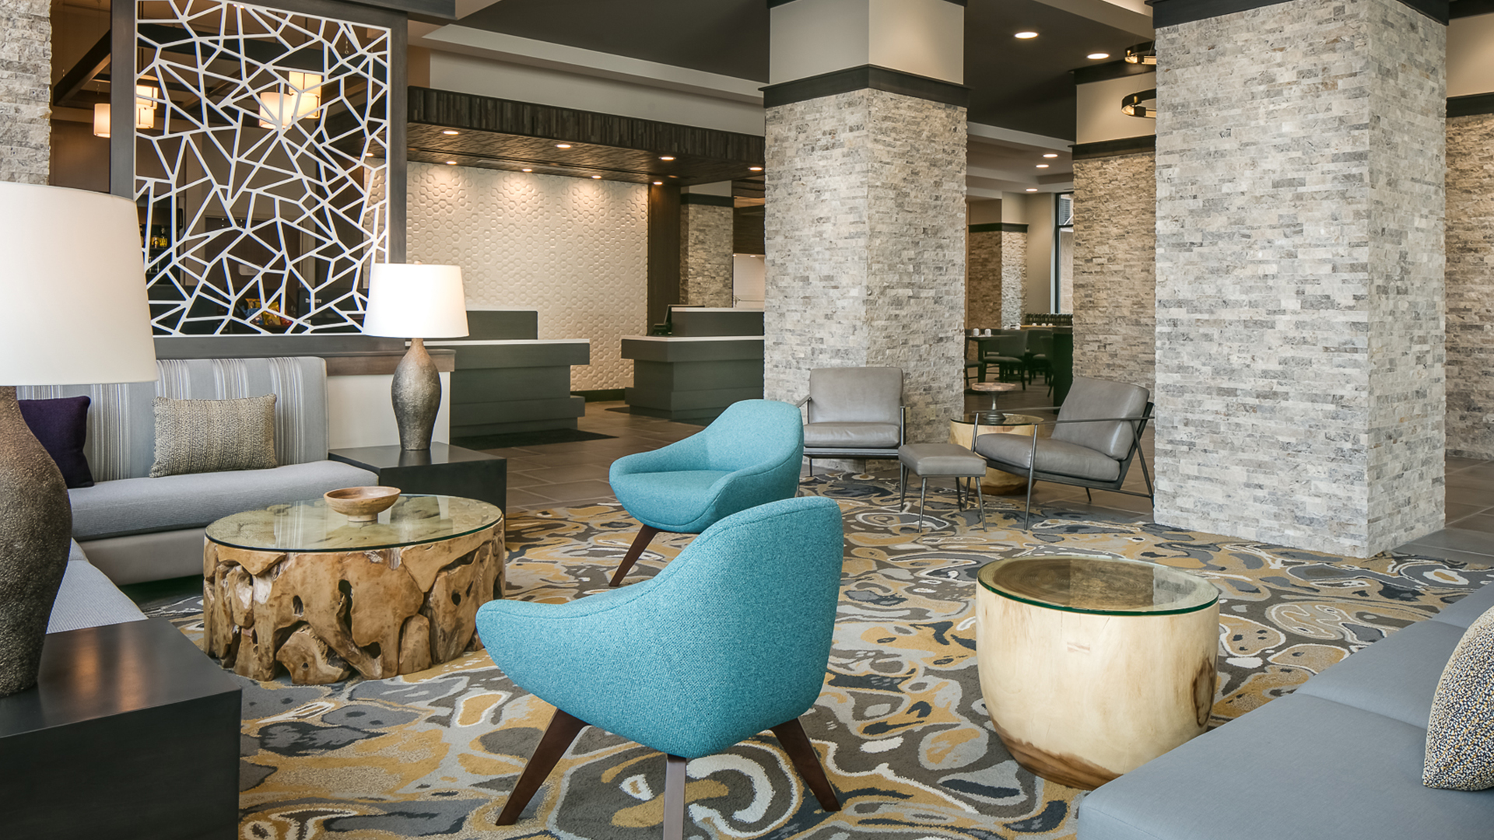
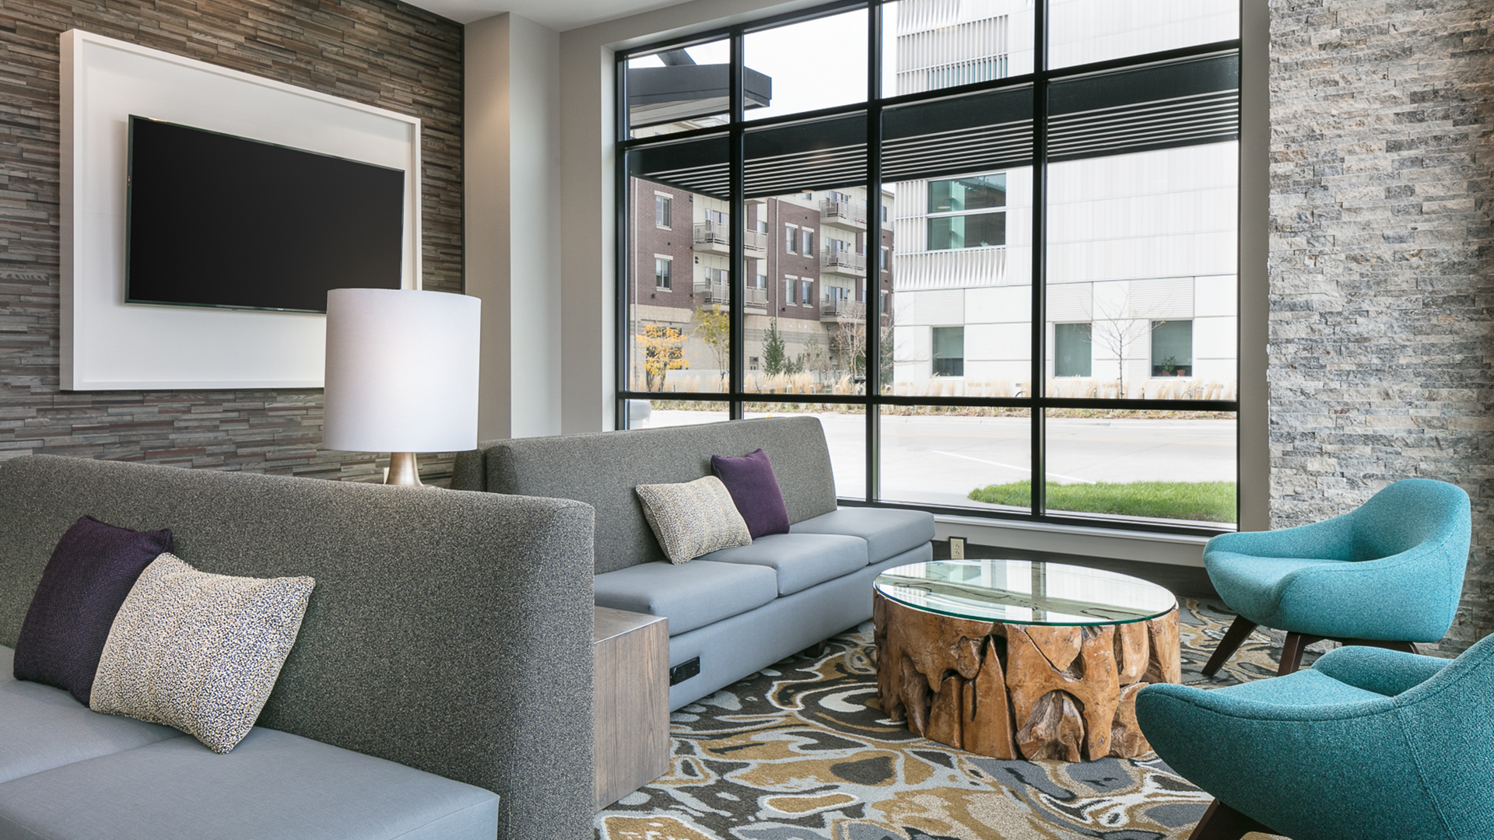
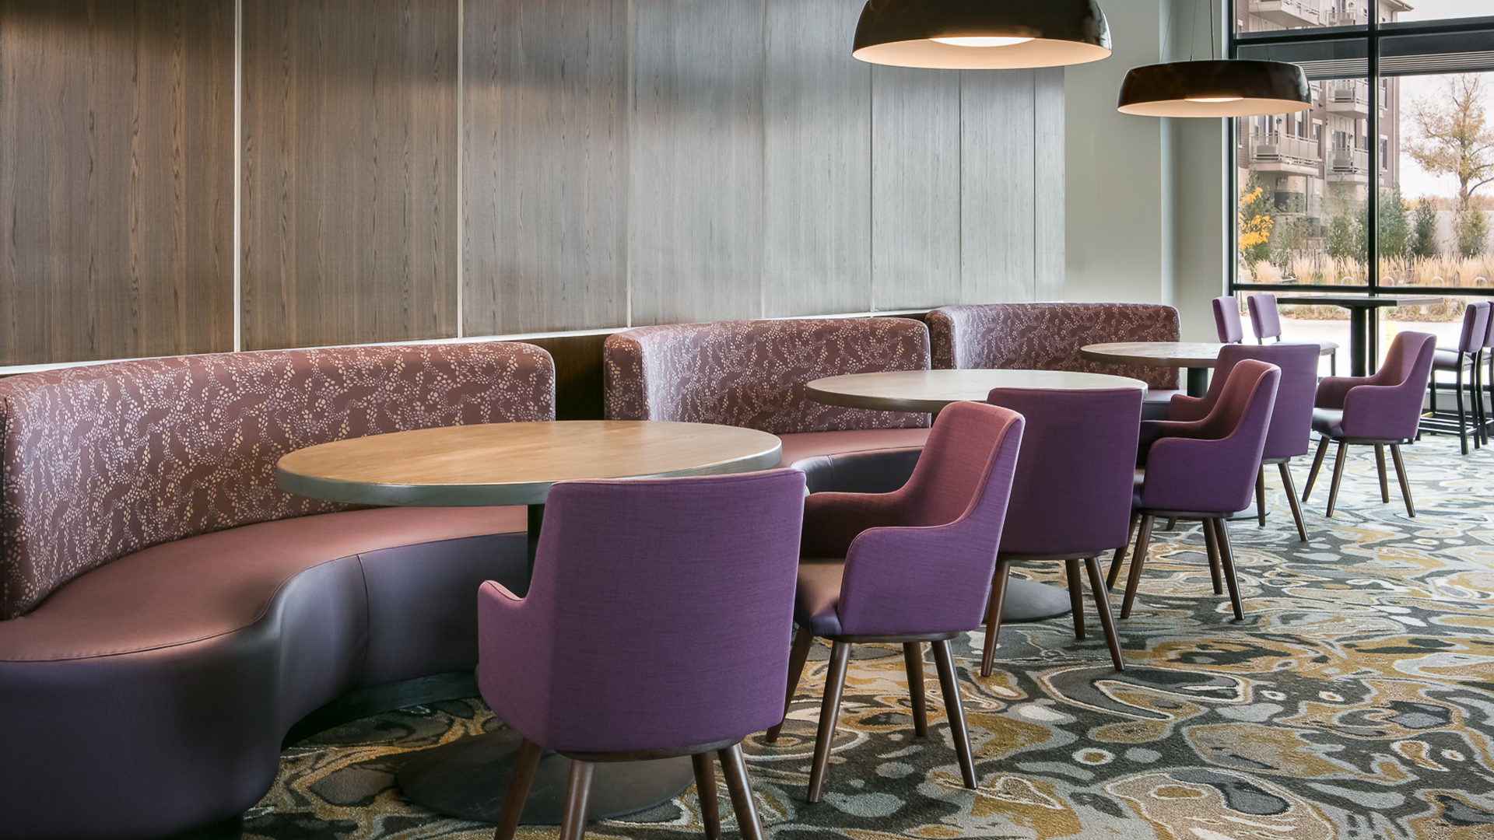
The hotel has 144 guest rooms and is 12 stories in height, with a basement. The hotel includes a pool area, fitness room, offices, market, restaurant, commercial kitchen, conference rooms, a board room, pre-function space, catering and sales offices, guest rooms along with a vending area and typical back of house spaces, and a lounge/restaurant bar area with an exterior patio on the top floor.
Ramaker’s Hospitality Design Services
Looking for an experienced hospitality design partner? Ramaker provides architecture and engineering services for hotels, helping owners and developers create thoughtful, functional spaces from concept through completion.
Ready to discuss your hotel project? Start a conversation with Ramaker today.